The story below is from our September/October 2022 issue. For more stories like it, Subscribe Today. Thank you!
A growing family brings their ideal designs to life in their Southeast Roanoke home.
While the front porch serves as a high traffic place of function for most homes, it is also chief focal point for curb appeal, not only accounting for a significant percentage of the home’s facade but also showcasing some of the homeowner’s personality with decorations, furniture and plants.
Amanda and Clint Keffer were happy in their Old Southwest home, but like so many, found themselves outgrowing the space once they had children.
“We were right on Elm, and the street was too busy for kids,” Amanda says. They loved the character of the house, with its hardwood floors, beautiful kitchen, and clawfoot tub, and so when they turned to the market they were determined to find a place that could give their growing family the space they needed while also providing the kind of features that they treasured in a home.
“Being detail-oriented people who are artists in our own ways, we love older homes,” Amanda, a singer, says.
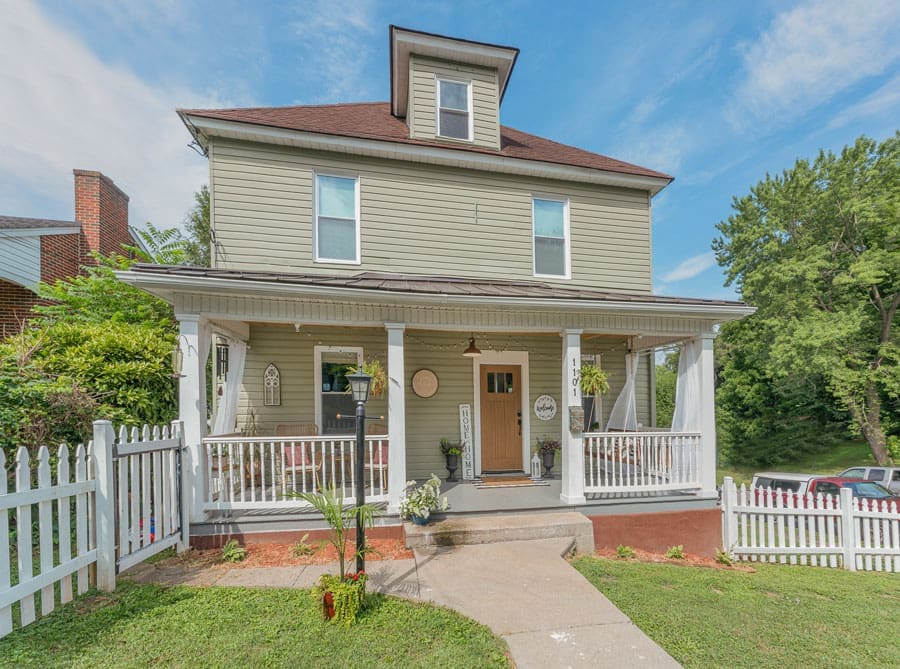
The renovations they were seeing on the market weren’t meeting their needs, often providing upgrades at the expense of an older home’s charm. They asked their friend and realtor, Taylor Stone, to help lead the hunt, because they knew he understood their love of original construction and wanted to find a place where its history was honored. He began showing them a few places a week, journeying as far out as Botetourt to find their dream spot.
Knowing that the budget was going to be tight, Stone turned to Southeast, where he’d noticed a shift in the market over the past four years. “When people ask me, how do you know a neighborhood is up and coming,” Stone says, “I always say, ‘Look at where the single-borrower buyers are going.’ And that’s what’s happening in Southeast.”
Also a contractor, Stone was working on a handful of houses in the area at the time, and when the Keffers finally chose their home in the neighborhood, Stone knew he wanted to make it work for them. He felt a connection to them both as artists. “These houses to me are a canvas,” Stone says, and it is apparent from his enthusiasm that he approaches each project with great passion. Though he usually doesn’t do custom contracting, preferring instead to buy a home and fix it up himself before finding a buyer, he made an exception with the Keffers.
“This project was really a collaboration,” he says. “Working with them and their vision really took it up a notch.”
THE ENTRYWAY
It is evident that the Keffers have a strong design aesthetic that blends their personal vision perfectly with the bones of the house.
“Amanda and I both love old homes,” Clint says, which helped guide every decision. Stone had already exposed the brick wall and left the wood beams along the entrance to the living room, which the couple loved. The entry to the kitchen just across the foyer has two hand carved wood corbels Stone says Amanda added.

The natural element of these details add warmth and coziness against the stark white walls, which are a perfect backdrop for the galleries of family photos and inspirational quotes hung in every room. The decorative approach is a mix of abundance and restraint, with a statement element to anchor a space softened by natural materials like the warm wood that is in every room.
A black-and-gold wallpaper in an art nouveau damask print creates a prominent accent wall in the living room, surrounding a mantel with exposed wood grain that Amanda treated and installed herself. The effect is a cozy mix of rustic antique with stylish drama that continues throughout the home.
THE KITCHEN
As the heart of the home, the kitchen is always a prime renovation spot for any project, and Stone’s company Davidson and Stone, helmed this refurbishment while Amanda directed the vision. She had a clear desire for a black and white palette, which included all white appliances. Initially, Stone was skeptical of this choice, and Amanda laughs about all the texts they’d volley back and forth as they discussed ideas.
“I always wondered if this was going to be the text that made Stone never want to talk to me again,” she says.

In the end, her vision for the kitchen combined with Stone’s guidance came to fruition, and they are both delighted with the results. The white cabinets from Roanoke River Cabinets and brass hardware throughout married the appliances and storage into a cohesive, clean wall, giving a cheerful openness to the galley kitchen. Stone suggested the large central island with base cupboards for maximum storage in the tighter space, and Amanda knew right away that she wanted it to be topped with quartz.
The white stone with dramatic black veins is a striking focal point, a modern touch offsetting the rustic exposed brick and wood beams behind it. A row of white, farmhouse spindle back chairs are the perfect companion to the splashy island, again pairing a striking element with a rustic partner for an inviting effect. The pot filler over the stove is one of Stone’s favorite features to add to his kitchens, the kind of detail that makes a high traffic kitchen with small children and pets underfoot as functional as it is stylish.
THE POWDER ROOM
Just off the simple dining room is a powder room that showcases more of the collaborative design between this team of homeowners and their contractor. A fairly large area, the space holds two unique features: an antique dresser Amanda salvaged and worked with Taylor to turn into a functional sink, complete with seamlessly integrated plumbing; and a large step-in dog-washing station to hose down the family’s Golden Retriever. “That was all Amanda!” Taylor says about the station.

It’s also the perfect mudroom solution for a family with busy boys who might need to quickly rinse their feet before coming into the home after a hard day of outdoor play. The neighborhood, the Keffers say, is full of families, with the kids riding their bikes and playing together in the alleys and yards every day. The washing station is the perfect custom solution to meet their family’s specific needs, designed to fit seamlessly into the aesthetic of their home.
AN ARTIST’S STUDIO
Clint, who is a prolific illustrator and artist, needed a place to not only store his pencil and ink pieces, but also a studio space in which to create them. The house included an outdoor detached garage with a loft, so the family converted the loft for this purpose. It is here where Stone’s innovative skills as a contractor truly shine. The floors and window frames were constructed from scraps from his other projects, a move that balanced the newness of the ceiling and windows and maintained that particular blending of upgrading for modern amenities while honoring the roots of an older home that the Keffers really value.
“These houses are living entities,” Stone says, and the couple agree. “I think a house likes it when people come in and care for it by making changes that don’t strip it completely.”

Working with Stone
Stone, an active member of the Southeast Action Forum, is a staunch advocate for the neighborhood, which has a number of vacant properties waiting for the right combination of capable contractors and visionary buyers to give them new life.
“SE is a welcoming neighborhood with good neighbors, beautiful homes, places to play, and lots of opportunities to get involved in the community,” says Sunni Purviance, president of the Southeast Action Forum. “Stone has turned many eyesores in SE (and throughout Roanoke) into beautiful homes now filled with great neighbors.”
The Keffers couldn’t be happier with their new home, the low cost of which made it possible to use some of their budget on the upgrades that transformed it into their perfect family base. They believe they’re at the beginning of big changes for the neighborhood, and they’ve already seen a number of houses go on the market and sell remarkably fast.
Purviance, who runs the monthly forum meetings and weekly walking and litter-clean up gatherings they call “plawking,” fervently believes that the heart of Southeast is alive, well, and ready for new life. (See our Gist piece on Purviance’s “plawking” events here.)
“We know that SE has a lot of properties sitting vacant and waiting for someone with vision to come along and see their potential, and we are hoping that you can help open up some eyes and minds to that reality.”
The story above is from our September/October 2022 issue. For more stories, subscribe today or view our FREE digital edition. Thank you for supporting local journalism!