

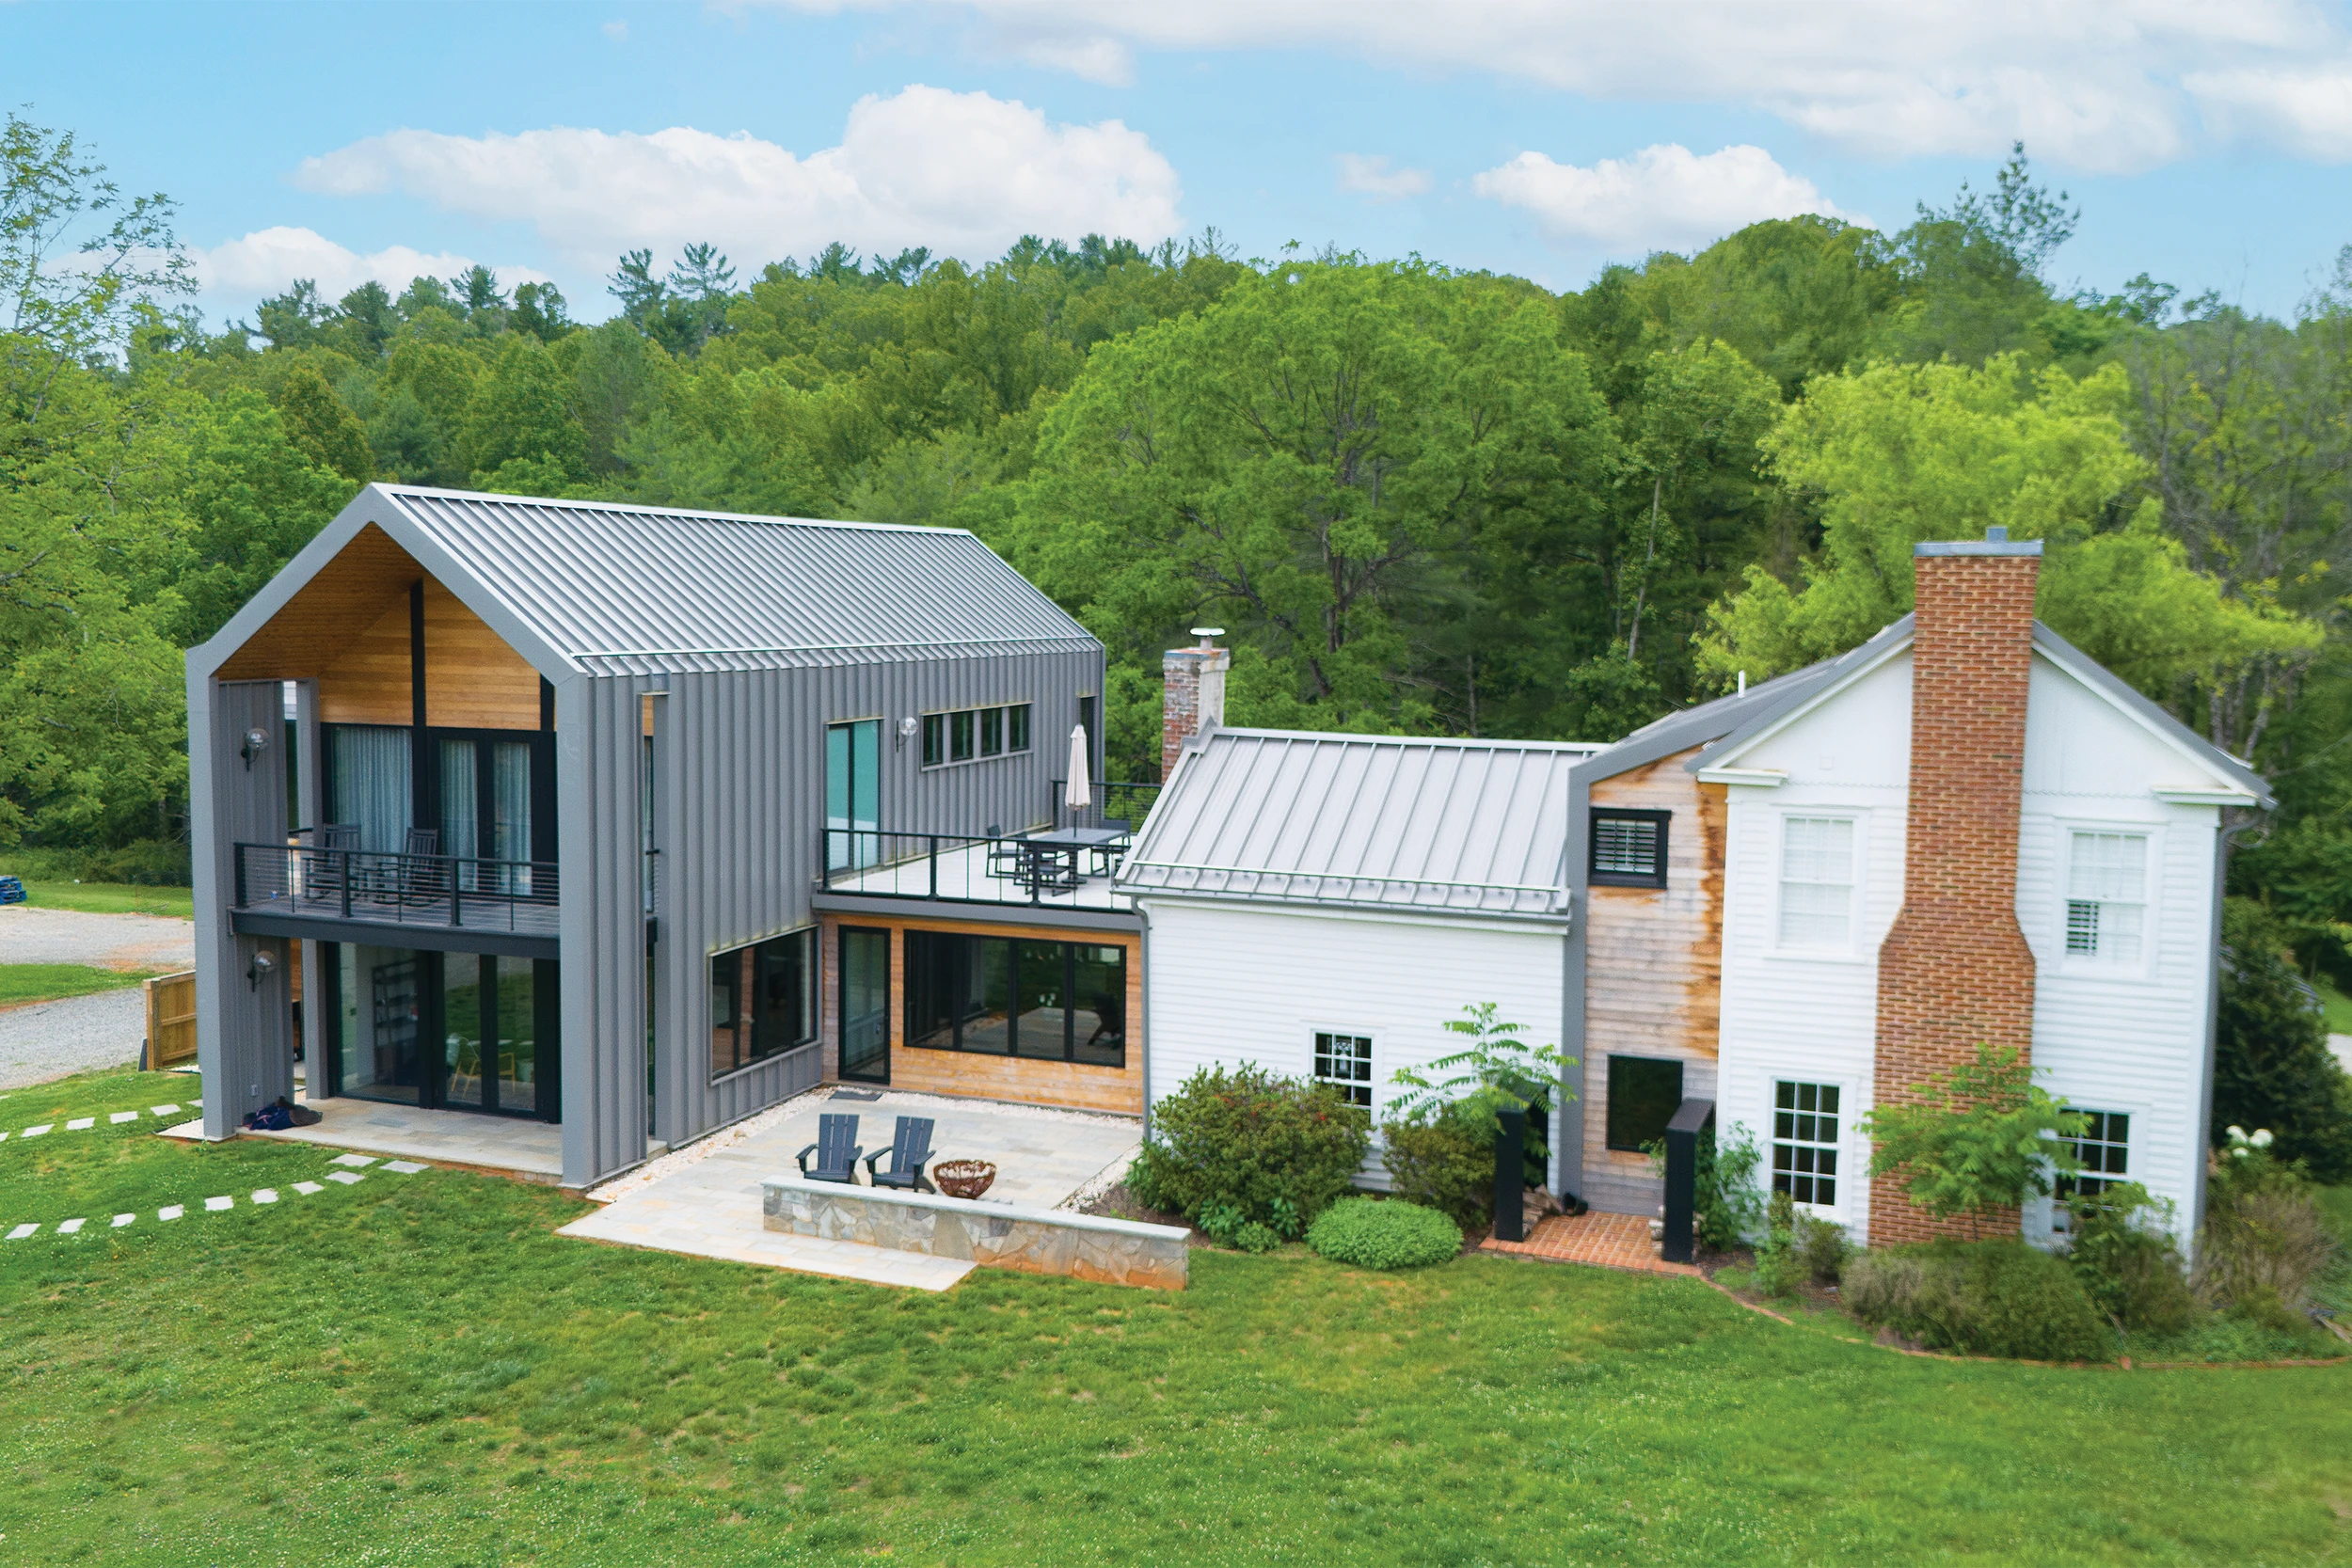
Emma and Christopher Kozlowski fused state-of-the-art, modernist design with historical charm when renovating a cabin and farmhouse with an addition.
Written by Stacey Manganelli / Photographed by Ashlee Glen
Emma and Christopher Kozlowski can stroll through three centuries of construction on their own property. Their home contains a restored cabin from the 1700s, a restored farmhouse from the 1800s, and a 2026 addition. The restored buildings and addition honor how the home has persevered through time while adding modern, minimalist twists.
The Origin of Everything
Emma and Christopher purchased this home for its flat pasture and the cabin. After seeing some of his other work, they hired Nathan Harper of Spectrum Design as the architect. They knew he could preserve the history of the home while also making it contemporary.
Harper achieved this by connecting the cabin to the farmhouse with a modern addition. He ensured that the cabin remained the star because, as he said, “The cabin was the origin of everything.”
To that end, Harper flipped the original entrance to the opposite side of the house. Now visitors pass through the foyer directly into the cabin when they open the front door. The zone between the cabin and the new entry connects the farmhouse, cabin, and new living space.
Puck lights, or small, oval-shaped lights, line the floor along the cabin, providing uplighting.

Preserving the House
The cabin that’s now visible was originally covered with plaster. Building Specialists, Inc. (BSI) removed the plaster to expose the cabin. They considered stripping the siding off the exterior logs but ultimately decided against it. They feared that the logs, which are over 200 years old, could be damaged if exposed directly to the elements.
With the plaster gone, the Kozlowskis and BSI worked through how to preserve the cabin. Emma and Christopher originally wanted to encase it in glass, but BSI built the addition around it to preserve it instead.
In the interior, three sides of it are exposed on the first floor. The logs are hand-hewn chestnut, a tree that likely covered the acres surrounding the home before the American chestnut blight of the early 1900s.
Then BSI rechinked the logs with various sealants that function like caulk. This makes the cabin look more beautiful and refreshed in a way that will last for decades.
Preserving History in the Kitchen
The Kozlowskis built around history a second time to keep the original 60-foot well on the property intact, right in the middle of the kitchen. BSI designed a glass lid to go over it and make it a feature of the home rather than cap it down near the bottom. A continuous airflow system moves air underneath the glass, preventing condensation.
The final touch was LED lights that change colors with a programmable system so that multicolored lights reminiscent of a disco flash out of the centuries’ old well. To complete the disco theme, the Kozlowskis’ daughter, Evy, often dances over the welltop while entertaining the family.
Other than the well, the main kitchen is fully modern. An island with waterfall edges provides a minimalist look with a clean 90-degree line from island to floor. It functions almost as a sculpture, particularly when lit up at night. Emma also opted for no upper cabinetry for a more minimalist, open look.

Blurring Lines Between Inside and Outside
The Kozlowskis rely on nature and an indoor/outdoor life rather than TV for entertainment. The kids spend their days finding turtles down by a creek and riding horses with their mom on the acres of pasture surrounding the home. Evy starts her day with her own pony, Cranberry. “Cranberry is the gentlest pony ever,” she said. “He always makes me feel safe. I feed him carrots before school each morning.”
In design, Emma brought the outdoors in with a kitchen chandelier that’s made to look like raindrops, centered over the restored well. She also created a nature-inspired atmosphere with bird decor in the dining room and bedroom closets.
Multiple square skylights allow ample outside light to fill the house on sunny days, creating a feeling that Emma described as “modern and whimsical at the same time.” Floor-to-ceiling windows also allow for abundant natural light.
And then there are the ways no one planned in how nature connects to the cosmos. The cedar on the ceiling of the terraces and front porch is a knotty cedar, displaying nature’s poetic tendency. “It looks like stars,” Emma said.
Dinner on the Rooftop Terrace
Because the cabin has the lowest roofline, Harper wanted to connect the cabin, addition, and farmhouse without the cabin disappearing next to the taller structures. He conceived a single-story walkway adjacent to the cabin to do so.
This walkway has become a bonus rooftop terrace that also combines indoor and outdoor living. When Emma’s done making dinner, which often includes game Christopher has hunted, everyone carries their plates to the terrace.
Because the horses are always on the pasture, dinner on the terrace becomes dinner and a show. The family observes the horses prancing and the deepening twilight as they eat their meal.
They wash dinner down with raw milk from a local farm and homemade desserts by Emma, an experience that dining at a five-star rooftop restaurant can’t beat. Their son, Maddox, said, “Dinner’s better on the roof, especially if there’s dessert.”

Master Bedroom and Master Bathroom
Christopher and Emma similarly enjoy coffee or wine with a show from the terrace outside the master bedroom. They sip coffee as the sun rises in the morning and wine in the evenings while looking out over the horses trotting around. The open-air views create a sense of eternal vacation.
Inside, high-end simplicity reigns. Emma doesn’t like a lot of furniture, and design elements like built-in bedside tables and lighting keep everything uncluttered.
Getting ready to go out in the bathroom is a breeze, as the island vanity has dedicated his-and-hers spaces. The peninsula has back-to-back mirrors so Emma and Christopher can use their separate storage and grooming areas at the same time without getting in each other’s way. Heated floors keep everyone’s bare feet cozy.
The bathroom is a wet room, a waterproofed room that contains a shower and bath. Bathers can relax by looking out over the pasture or by watching the fireplace next to the tub. Niche lighting adds elegance and ambience.
Fox Hunting
A final touch to the home was moving the driveway from between the pasture and the house.
This allows Emma to access her four horses without crossing it.
Emma uses the horses for her favorite sport: fox hunting. An accomplished fox hunter, she has achieved the Master of Fox Hounds status, overseeing hunts and securing the land access needed for hunts. Of fox hunting, Emma said, “I enjoy bringing tradition into my life and making it relevant.”
But she and Christopher have made tradition relevant with more than just fox hunting. They have also reached back through history to bring it into the modern era and make it relevant with their indoor/outdoor lifestyle and the restoration and renovation of this home.
Success on all three counts.
The story above first appeared in our September/October 2026 issue.


