The story below is from our September/October 2015 issue. For the DIGITALLY ENHANCED VERSION, download our FREE iOS app or view our digital edition for FREE today!
Homeownership has long been a key pillar of the American dream. The charming house with a white picket fence and a yard large enough for the two-and-a-half kids to run around with the family dog. Truly a lovely picture, but one that is as far away from many Americans’ minds as Neptune.
Over the last two decades, there has been a significant decrease in homeownership rates and a steady increase in demand for rental housing. According to “The State of the Nation’s Housing 2015” report by Harvard University’s Joint Center for Housing Studies, more than 35 percent of households rented their homes in 2014, a 20-year high. In Virginia, that rate is 34 percent, the highest in 10 years.
One explanation is that millennials (those born between 1985 and 2004) prefer to rent instead of buy, especially as student debt rises. But on the other end of the spectrum, baby boomers have also contributed to the new “normal,” accounting for 42 percent of the growth in renter households.
To meet this new demand, real estate developers are moving quickly and producing hundreds of new multifamily communities each year across the country, including 15 multifamily structures in Roanoke since 2010.
A recent report published by the Urban Land Institute’s Terwilliger Center describes several methods of acknowledging the demand for multifamily rental housing, examples of which can be found right here in the Star City.
Preserve What’s Already There
Constructed in 1910, the art deco building at 110 Campbell Avenue was once the home to a Montgomery Ward department store. More than 100 years later, the building has been given new life as the Aurora, a new apartment building geared toward artists and creatives.
“It seems the building was primarily office space since 1980 and mostly vacant since 2000 except for some brief periods where the space was used as art studios for local artists,” says Beth Deel, special projects consultant and designer for the Aurora.
Converting the former department store and abandoned office spaces into art studios and residential units was a natural use of the building, which features a dramatic light-filled atrium, 28 apartments and 10 studios.
“Aurora seemed a fitting name for a building so illuminated by light,” says Deel. “It is derived from the Latin word for sunrise as well as the name for the Roman goddess of dawn. Of course, the name is also inspired by the Aurora Borealis, and we hope the interaction of creative people in this building mimics that charged interaction that results in such an extraordinary cosmic light show.”
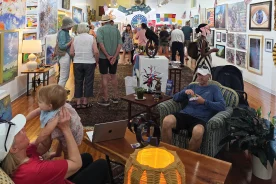
Upon entering the Aurora, you are immediately struck by the brilliant light that pours through the 66-foot-high skylight above the atrium. Glass railings on each level of the building allow as much natural light into the space as possible. The open atrium lends itself perfectly as an art gallery and event space, something the developers had in mind when designing the building.
“The building will operate multiple galleries with rotating exhibitions and will book visual and performing arts classes and workshops,” says Deel. “The studios, many of which will house arts-related business, will be open regular business hours weekly.”
As a historic renovation, the Aurora is designed to foster a center for creativity and urbanity, says Deel, “by providing flexible living spaces featuring natural light, open format living and proximity to downtown Roanoke’s urban center.”
The Aurora is a beautiful example of preserving an important downtown landmark while providing in-demand rental housing for the booming market.
Develop Sustainable and Walkable Communities
According to a survey by the Terwilliger Center for Housing, walkability and property amenities are among the highest-ranking community attributes prospective renters look for when choosing where to live. Traditionally, the list of amenities included WiFi access, laundry facilities and on-site parking.
The new Locker Room Lofts take this list of amenities to the next level. After sitting vacant for years, the old YMCA building on the corner of Church Avenue and Fifth Street has been transformed into a one-of-a-kind apartment complex. Besides the more than 50 resident units, Locker Room Lofts offers a unique package that includes an indoor pool, community garden and rooftop deck, among others.
What else would you expect in a renovated athletic center? “You can’t get an indoor pool, gymnasium, basketball and racquetball courts, and indoor track anywhere else in the area,” says owner and developer Faisal Khan.
When designing Lofts, Khan sought to create a livable and affordable residence while maintaining as much of the historic YMCA as possible. “Finding creative ways to put a contemporary spin on a historic athletic facility has been a challenge,” says Khan.
Built in 1956, the Roanoke Central YMCA was originally open to men and boys only and featured two floors of dormitory-style rooms. During renovations in the 1970s and 1980s, many “inappropriate elements” were added, according to Khan. The interior was a combination of international style and utilitarian design by the time Khan purchased it in 2013.
His vision for the complex was to incorporate many of the original athletic components into his design. The hallway of dormitory doors on the third and fourth floors remain intact—35 doors per floor—while there are only nine apartment units on each. And the second-floor basketball court was converted into six loft-style apartments, two of which have the original hoop and backboard still suspended from the ceiling.
Khan’s “adaptive reuse” design also incorporates the namesake lockers in every resident unit, taking sustainability to a new level. From the abounding amenities to the close proximity to the heart of downtown, Locker Room Lofts checks off nearly every renter’s wish-list items.
Create a Community, Not Just a Building
The landscape along South Jefferson Street has changed dramatically in the last two years. Beginning with a brand new apartment community, South 16 at the Bridges.
“South 16 is the flagship building that started this whole project,” says Aaron Ewert, the Bridges project manager. “It is right at the main entrance for the Bridges project on Jefferson. It is a great home base from which to venture out and see all the exciting outdoor and downtown amenities that we have.”
Situated at the base of Mill Mountain along the Roanoke River and just minutes from downtown shops and restaurants, South 16 was designed to complement the urban, industrial history of the area as well as reflect the exceptional outdoor recreation opportunities. Clean lines and vibrant colors combined with reclaimed-wood furnishings and Juliet balconies offer the best of what Roanoke has to offer.
“Our architects wanted to push the boundaries of modern design,” says Ewert. “They understand the new modern designs that are shaping big city buildings across the country. Roanoke is now pushing further into mixing our past history with today’s modern culture.”
These “new modern designs” are much more than beautiful apartment buildings. Many new-construction complexes are designed as complete communities with restaurants, retail and office spaces and on-site entertainment.
In addition to South 16, the Bridges includes a new Starbucks location and Dr Pepper Park. Future plans include a public river walk, a kayak launch and riverfront dining.
The Bridges community also expands beyond the 22-acre area. With the Virginia Tech Carilion School of Medicine just across the street and Carilion Roanoke Memorial Hospital on the other side of the Jefferson Street bridge, the area is already a hub of innovation, culture and life.
“The Bridges, the medical school, VTCRI and Carilion have a great synergy for the future of this area,” says Ewert.
New communities like South 16 at the Bridges are redefining what it means to be a rental property. Whether you choose to rent for financial reasons or convenience, the boom in rental housing demand has produced a plethora of new and exciting communities, and growth is expected to continue over the next decade. The American Dream 50 years ago may have been a white picket fence and a yard for Rover, but the American Dream today is a two-bedroom loft with a view of downtown and a basketball hoop in the kitchen.