The story below is a preview from our July/August 2017 issue. For the full story Subscribe today, view our FREE interactive digital edition or download our FREE iOS app!
Emily Mangus has a keen eye for interior design. See how she incorporated her favorite features into her own home renovations, including bold colors, prints and a “love affair with wallpaper.”
Emily Mangus is an interior designer, which makes her own decorating process an interesting one. Mangus already had her business degree and after becoming certified for interior design, she worked for two well-known designers in the area before going out on her own in 2015. Emily Mangus Interiors is “going really well” and she is thankful for her clients who put their trust in her. To Mangus, her job is fun and never feels like work.
When it came to her own home, however, the process wasn’t as simple. Her talents allow her to see potential in every home, which meant every house they looked at during the buying process was “the one.” Upon finding their 1940s colonial-style home, Mangus says the average person might have been concerned at the work needed for updates, but with her keen eye and close community of vendors, she knew it was the perfect place to call their own.
Mangus and her family moved into their home a little over a year ago after it underwent six months of construction. Her husband Rob, a banker at Hometown Bank, grew up in their neighborhood and was excited for their children to attend his elementary school only a block away.
Virginia Building Services handled the renovations, working closely with Mangus to ensure a smooth process. VBS partner and estimator David Levan often works with interior designers and found the Mangus home renovations to be an enjoyable experience.
“The truly nice thing about Emily is that she has wonderful taste and knows quickly what will and will not work within the confines of the space being considered,” Levan says. “It was a pleasure working with Rob and Emily and we hope that they enjoy the space we all helped to create for many years to come.”
Mangus describes her own style as “traditional with a twist,” incorporating contemporary or antique pieces throughout her home. In her world, Mangus is exposed to every kind of design, be it trendy, traditional or forward-thinking. She has no problem walking into a client’s home and immediately knowing what to do. When it came to her personal space, however, she faced the challenge of making decisions for herself.
“Being my own home, things have already changed or been replaced!” she says. “We don’t all have endless budgets, so you have to design it the way you think it’s going to last. I didn’t want to put very trendy things in my home and in a year there’s a new trend I want to do. I want to put things in my home that will stick. You can change little things like art, pillows and accessories, but as a whole, I wanted to do it so I wouldn’t get sick of it in two years.”
Every room on the first floor had work done, be it construction or cosmetic. While everything has a fresh coat of paint, the floors were refinished (or are new, in the case of the den and kitchen). For her kitchen, the contractors removed walls for more open space.
“I think a common result in a colonial is there’s a breakfast room and smaller kitchen, but a lot of people today are knocking out the walls between like we did for one big open kitchen,” Mangus says.
During one of the initial planning sessions between Mangus and VBS, it was determined that one of the main walls being removed in the kitchen was load-bearing from the basement to the roof. After bringing in Craig Favor of Favor Engineering, a new plan allowed for the wall removal and structural integrity to occupy the space without sacrificing the ambiance.
Their quartz countertop island is the size of a ping-pong table (and sometimes acts as such for Rob and his friends!), but it was important to Mangus that it provide plenty of space. She considers a kitchen island to be the “hub of the home,” as kids do their homework, families join together for dinner, or friends end up sitting around the island during conversation.
“My husband and the builders kept asking if I was sure about the size!” she says, laughing. “I made use of the space with drawers and storage underneath it to keep everything out of the way. It’s wonderful.”
Brass hardware adorns her cabinetry, matching brass fixtures and faucet. (Mangus says brass is a trend that’s “back and here to stay.”) Her appliances are stainless steel, though she mixes mediums with assorted wooden pieces on her countertops.
The builders also reversed a coat closet, changing the doorway and opening it up into a walk-in pantry. They added shelving, plus a pocket door with glass to see through. Wallpaper meant to look like basket weaving provides texture and a cork board displays her kids’ artwork. Many older homes do not have larger pantries, so Mangus was glad to be able to add that into their space.
An additional challenge arose after the project was well underway. They discovered the original sewer line from the home to the main had collapsed, causing the renovations to halt for replacement. VBS handled the issue in-house with an excavator, a plumber, three laborers and three days to dig and replace the line so work could get back on track.
“The house itself was quite unique as there had been several additions with little updating over the years,” Levan says. “The framing, electrical, plumbing and HVAC were piecemealed together through the decades, so we had to work around and through all these systems to modernize and create flow within our clients’ expectations.”
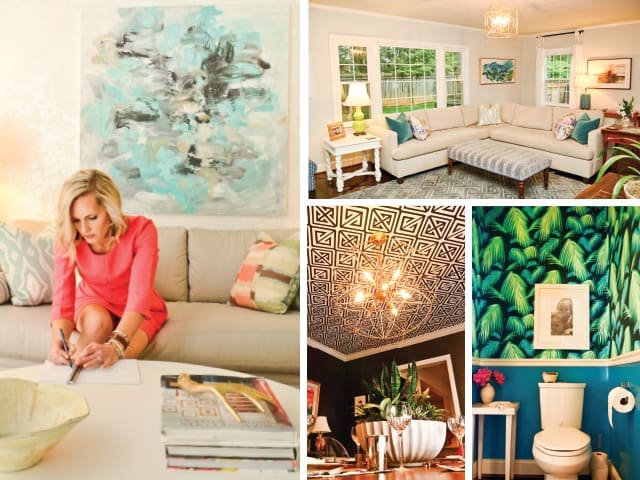
The powder room boasts the power of a punch in a small space. Mangus admits it’s “pretty funky,” with its Matthew Williamson Cubana wallpaper and bold, high-gloss blue paint. Metallic wallpaper by Phillip Jeffries covers the ceiling, while a white floating vanity and custom beveled, white, bamboo mirror offset the bright colors.
“It’s such a fun space,” Mangus says. “With those vibrant colors, anything against it always looks good, whether it’s black and white or hot pink. I have a love affair with wallpaper. I’d wallpaper every inch of the house if I could!”
The dining room pops with texture and color. The refinished table is from her great-grandmother’s farmhouse, mixed with contemporary ghost chairs. Mangus did white curtains on the white trim to create a subtle balance, but there is a ton of color in the entire room. She treats navy as a neutral, matching it from muted watercolors to neon abstracts and hot pink pillows to teal upholstery.
The navy wallpaper in this room is a natural fiber grasscloth, a traditional factor, but the ceiling’s geometric wallpaper, juxtaposed with the circular light fixture to create a focal point, mixes in a way that feels contemporary.
“I love texture,” she says. “It adds so much to a home. I think when I bring clients into my home, the edge I was getting ready to push them to, they see it in my home and it helps them see the possibilities. Seeing it is different from looking at a sample.”
The home’s entry displays a high gloss, black closet door and black and white stair railing (another traditional trick that still looks modern). Moving into the living room, the first piece a guest sees is a wingback chair in blue fabric. This is actually another antique, her grandfather’s leather, tufted chair that she redid. While having the chair in the home means so much to Mangus because it’s his, the updated look brings it back into her beloved mix of old and new. The artwork on the walls are by local artists, which Mangus adores as she believes local artwork only appreciates with time. The wallpaper is a metallic “fireworks” paper, which adds texture and enhances the detailing of the bright room.
In the back of the house, the den’s wood paneling was painted a light gray, and hardwood floors were added in a darker stain. Her large, comfy sectional makes this cozy room the “hang out” for family time and movies. It still feels incredibly chic with blue accents in the built-in shelving and mix of antique and modern pieces. Her Greek key rug ties the room together, as well as brings in hints of the other rooms with its geometric patterns. Big windows allow for plenty of light and offer a look into the backyard when the kids are outside.
The master bedroom, while still a work in progress, boasts a handmade bed given to them by her uncle for their wedding, using trees from his own backyard. Mangus lacquered it white and loves the unique story to this special piece of furniture.
For her five year old daughter, Retzler, her room had to be fun. The walls and ceilings are the same shade, with a colorful rug off-setting the dark, family heirloom bed. Her two year old son, Robert Junior, loves his bunk bed; the Piero Fornasetti fish wallpaper is fun for any age! Mangus mixed the ceiling’s wallpaper with gray and white curtains, and a small geometric cheetah rug, which is a balance she always favors.
“Larger print, small geometric, and stripes are always patterns you can mix together!” Mangus says.
… for more from our July/August 2017 issue, Subscribe today, view our FREE interactive digital edition or download our FREE iOS app!