


The story below is a preview from our September/October 2018 issue. For the full story Subscribe today, view our FREE interactive digital edition or download our FREE iOS app!
Photos By Bob Sowder
From neglected and foreclosed, this classic brick American Foursquare is rescued by its forever family.
Chip and Ashley Donahue always knew they would live in the neighborhood surrounding downtown Salem. Ashley grew up there. Friends and family live there. The Donahue kids go to school there. It made sense they would end up there. And after 20 years, they did.
Built in 1920, the Donahue’s classic brick American Foursquare was owned, for the most part, by the same family. But when the mister passed, and the missus could no longer care for the very large house on almost an acre of property, things started to crumble—including her finances—and the house went into foreclosure in 2016.
“The place was mobbed with folks wanting to see inside,” says Ashley, principal broker and realtor with Wainwright & Co. Realtors. “I came on the second day and bought it.”
“When she called me,” Chip says, “she said, ‘Don’t go look at it. Don’t look it up online. Just know we can do this.’” And they did.
Besides the fact that the home and yard were full from 40 years of living, the property was in grave disrepair.
“It probably would have cost less to tear it down,” Ashley says.
Windows were boarded shut, cupboards broken, wallpaper hung waving on the walls. Outside, overgrown shrubbery swallowed the house alive while vines choked its very breath. Today, it breathes free again.
The Teardown
Unlike modern brick structures which are wood-framed with a brick façade, the Donahues’ exterior walls consist of two courses, or layers, of brick. Despite the neglect, the bones were solid. They did, however, gut the inside.
Wanting to open up the first-level floor plan, they consulted with an architect about removing some walls.
“If we open things up,” says Brooke Karius Dooley, the architect on the job, “we will need to put a post right here,” indicating the middle of the living room floor. Of course, further conversation revealed that for the right amount of money, you can do anything. The Donahues got their open floor plan without the pole in the middle of the living room.
“We had to order a five-ply wooden beam to put in the ceiling for support,” Ashley says.
In the process of tearing out the ceiling to make room for that beam, Chip discovered five layers of ceiling material that had been installed over the years.
“It appeared,” he says, “that whenever the floor from the second story started to sag, someone would just cover it up with a new ceiling downstairs.”
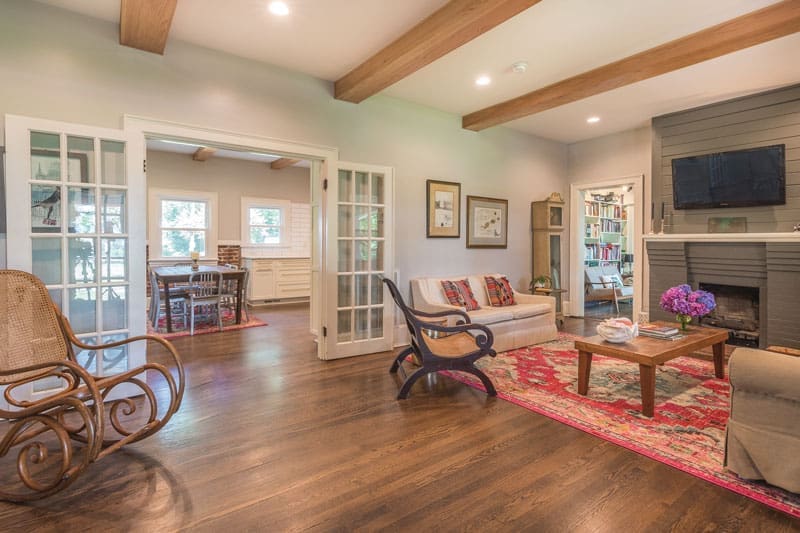
The Donahues tore all that out, left the exposed support beams and added a few more beams for aesthetics. They carried this theme throughout the entire first level.

With the open floor plan, the kitchen and dining area span the entire back of the house. Keeping things simple afforded Ashley one luxury—her Miele gas range and oven with an added steam/convection oven for quick meals.
“I can put an entire meal in the steam oven,” she says. “And for Easter, I was able to hard cook five dozen eggs at one time.”
Subway tiles, rather than cabinets, cover most of the kitchen wall space—making it feel larger than it really is. A porcelain farmhouse sink, stainless steel appliances and brass fixtures continue the relaxed homey design. Center stage in the kitchen end of this space is a huge island. The black of its soapstone top strikes a stunning contrast with the white quartz countertops on the other cabinets.
If you look to the opposite end of the room, across the dining area, a matching soapstone-topped cabinet lines the wall. This is where the Donahues’ design turns mundane inconvenience into innovation—the cabinet hides the washer and dryer. With space on either side for hampers and storage, the extra-deep top provides room for folding.
“With five kids in the house,” Ashley jokes, “it’s more like piling.”
Behind the cabinet, the Donahues chose to leave the brick wall exposed to the inside, as they also did in the library and the staircase. Hanging here is a canvas of graffiti art done by 16-year-old Parker Donahue.

The library was once a sagging lean-to-style porch off the living room. As a teacher for Roanoke County schools, having a quiet place for books is important to Chip. Walls of windows and French doors opening to the front porch almost bring inside the mature maples and wisteria from the side yard. Extending the ductwork from the central heat and air make it possible for the Donahues to curl up with a good book year-round. New hardwood floor to match the living room, track lighting over the library shelves and vintage furnishings make this space a favorite for all.
Where possible, Chip and Ashley kept the original flooring. Otherwise, they secured something to match—oak downstairs and vertical grain heart pine on the upper stories. They kept the original staircases, with a few repairs. And, where they needed doors and transoms to match, Black Dog Salvage helped to find them.
The house originally had four bedrooms and two bathrooms on the second story. The Donahues rearranged things a bit to create space for one larger bath and a linen closet. That meant mom and dad, and the second bathroom had to go up another level.

With five kids that range from six-year-old twins to a recent high school graduate, you can imagine the haven the Donahues created in the walk-up attic. Knocking out a wall to the stairwell and installing a rail instead opened the space up to a window that overlooks the mountains. The opposite window opens to the treetops in the backyard. To brighten the space even more, Chip ordered skylights.
“We can see the moon most nights when it’s clear,” he says.
Custom shelving and cupboards, a bath under the eaves and a reading corner make this level a quiet retreat for mom and dad.
Chip and Ashley have two flights of stairs to climb each night. Even though Ashley’s had two knee surgeries, they don’t seem to mind. For the Donahues, this is their forever home.
… for more from our September/October 2018 issue, Subscribe today, view our FREE interactive digital edition or download our FREE iOS app!


